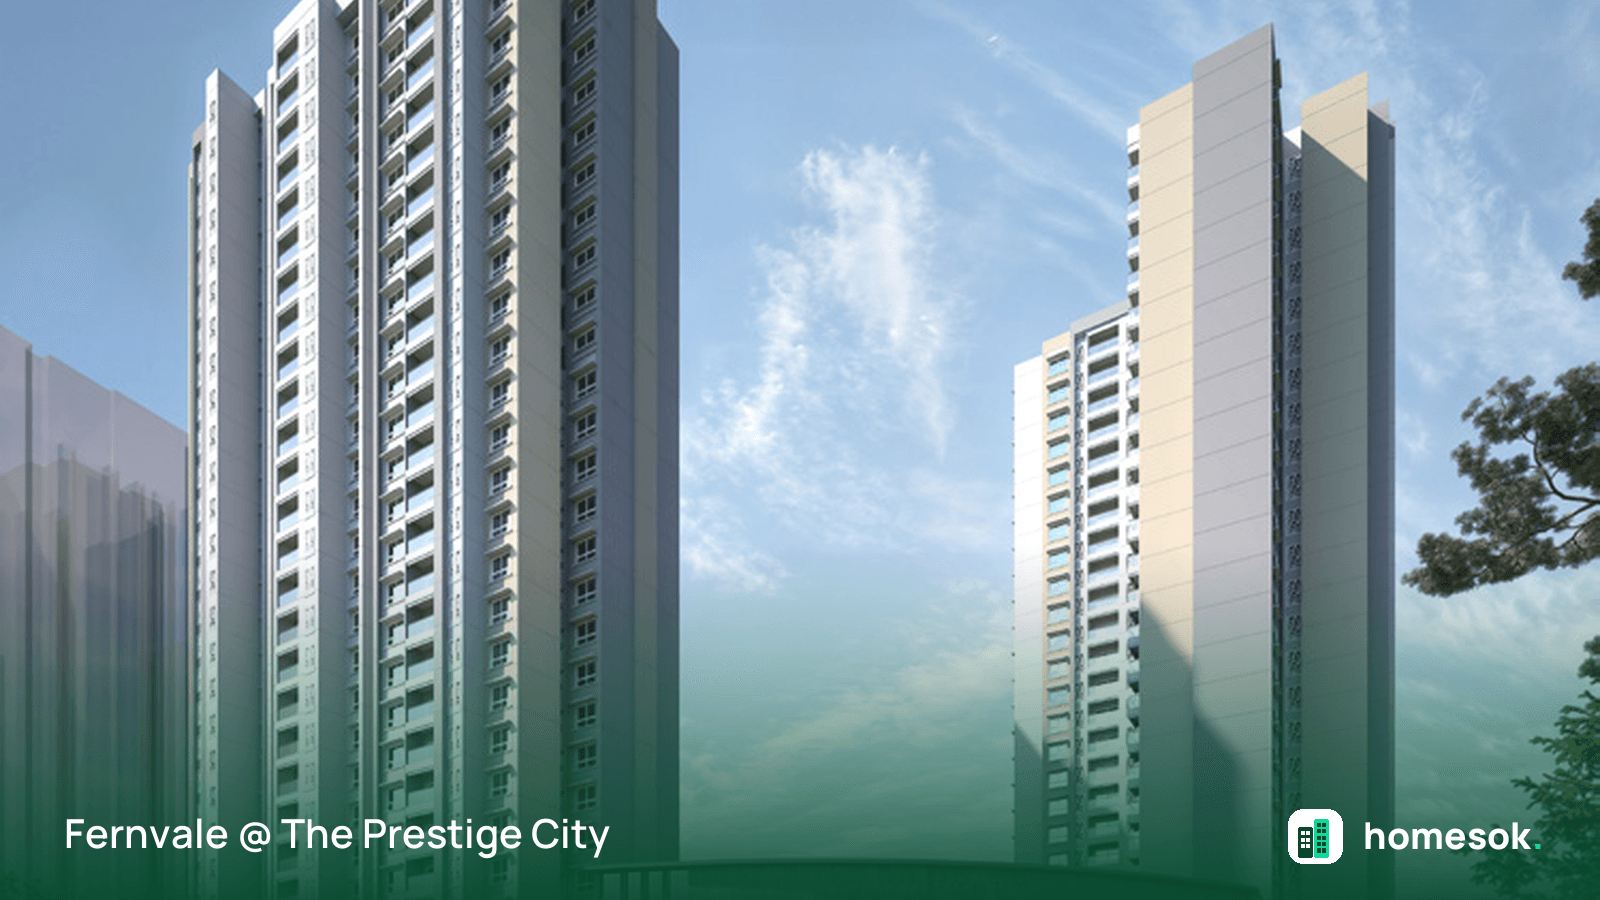
Fernvale @ The Prestige City
A two-tower enclave inside The Prestige City, Sarjapur Road
Fernvale is a small piece of a very big place. It is two towers, 387 homes, on a four-acre plot inside The Prestige City, Prestige's 175-plus acre township on Sarjapur Road in East Bengaluru. Homes run from a 2 BHK Classic of 1,152 sqft up to a 3 BHK Ultima of 1,996 sqft that adds a home office with its own toilet. The name is not decoration: a fern corridor and fern planting thread through the grounds, alongside a pool, padel and pickleball courts and a cricket practice pitch. What you really buy into here is the township. As part of Prestige City, residents share its upcoming Forum mall, its other clubhouses and its gardens. For work and daily life, the Sarjapur Road IT corridor with RGA Tech Park and Embassy Tech Village is close, and schools like Inventure and Greenwood and hospitals like Sakra and Manipal are within a few kilometres.
Our review of Fernvale @ The Prestige City
- •Set inside The Prestige City, a 175+ acre integrated township on Sarjapur Road with an upcoming Forum mall, multiple clubhouses and acres of gardens
- •Low-density living with 387 homes across just 2 towers on a 4-acre parcel, spanning the 2 BHK Classic, 3 BHK Aspire, 3 BHK Premia and 3 BHK Ultima layouts
- •The 3 BHK Ultima layout adds a dedicated home-office room with its own toilet, built for working from home
- •Prestige Group: listed as PRESTIGE on the NSE and BSE, a leading Indian developer, Bengaluru-headquartered since 1986
- •Close to the Sarjapur Road IT corridor including Wipro, RGA Tech Park and Embassy Tech Village, with the proposed Sarjapura metro and Peripheral Ring Road planned nearby
- •New launch (3 BHK Premia from ₹2.32 Cr, other configs on request), K-RERA registered, booked at zero brokerage, with a Homesok reward going back to the buyer
- •New launch with a K-RERA possession date of 31 Mar 2030, roughly a four-year build horizon, so check how the payment schedule is tied to construction slabs before you book
- •Sarjapur Road traffic is heavy at peak hours; the Sarjapura metro and Peripheral Ring Road are proposed/under development, not yet operational
- •Only the 3 BHK Premia carries a published price of ₹2.32 Cr; the 2 BHK Classic, 3 BHK Aspire and 3 BHK Ultima are on request, so confirm your layout's all-inclusive figure at enquiry
- •The township is still building out; some Prestige City amenities (forum mall, later phases) are upcoming, not ready
- •What you pay shifts with the floor rise and tower, so lock down the all-in price for your exact unit before committing
4 variants available
↓ Price SheetMaster, Floor & Unit Plans
↓ Plan Kit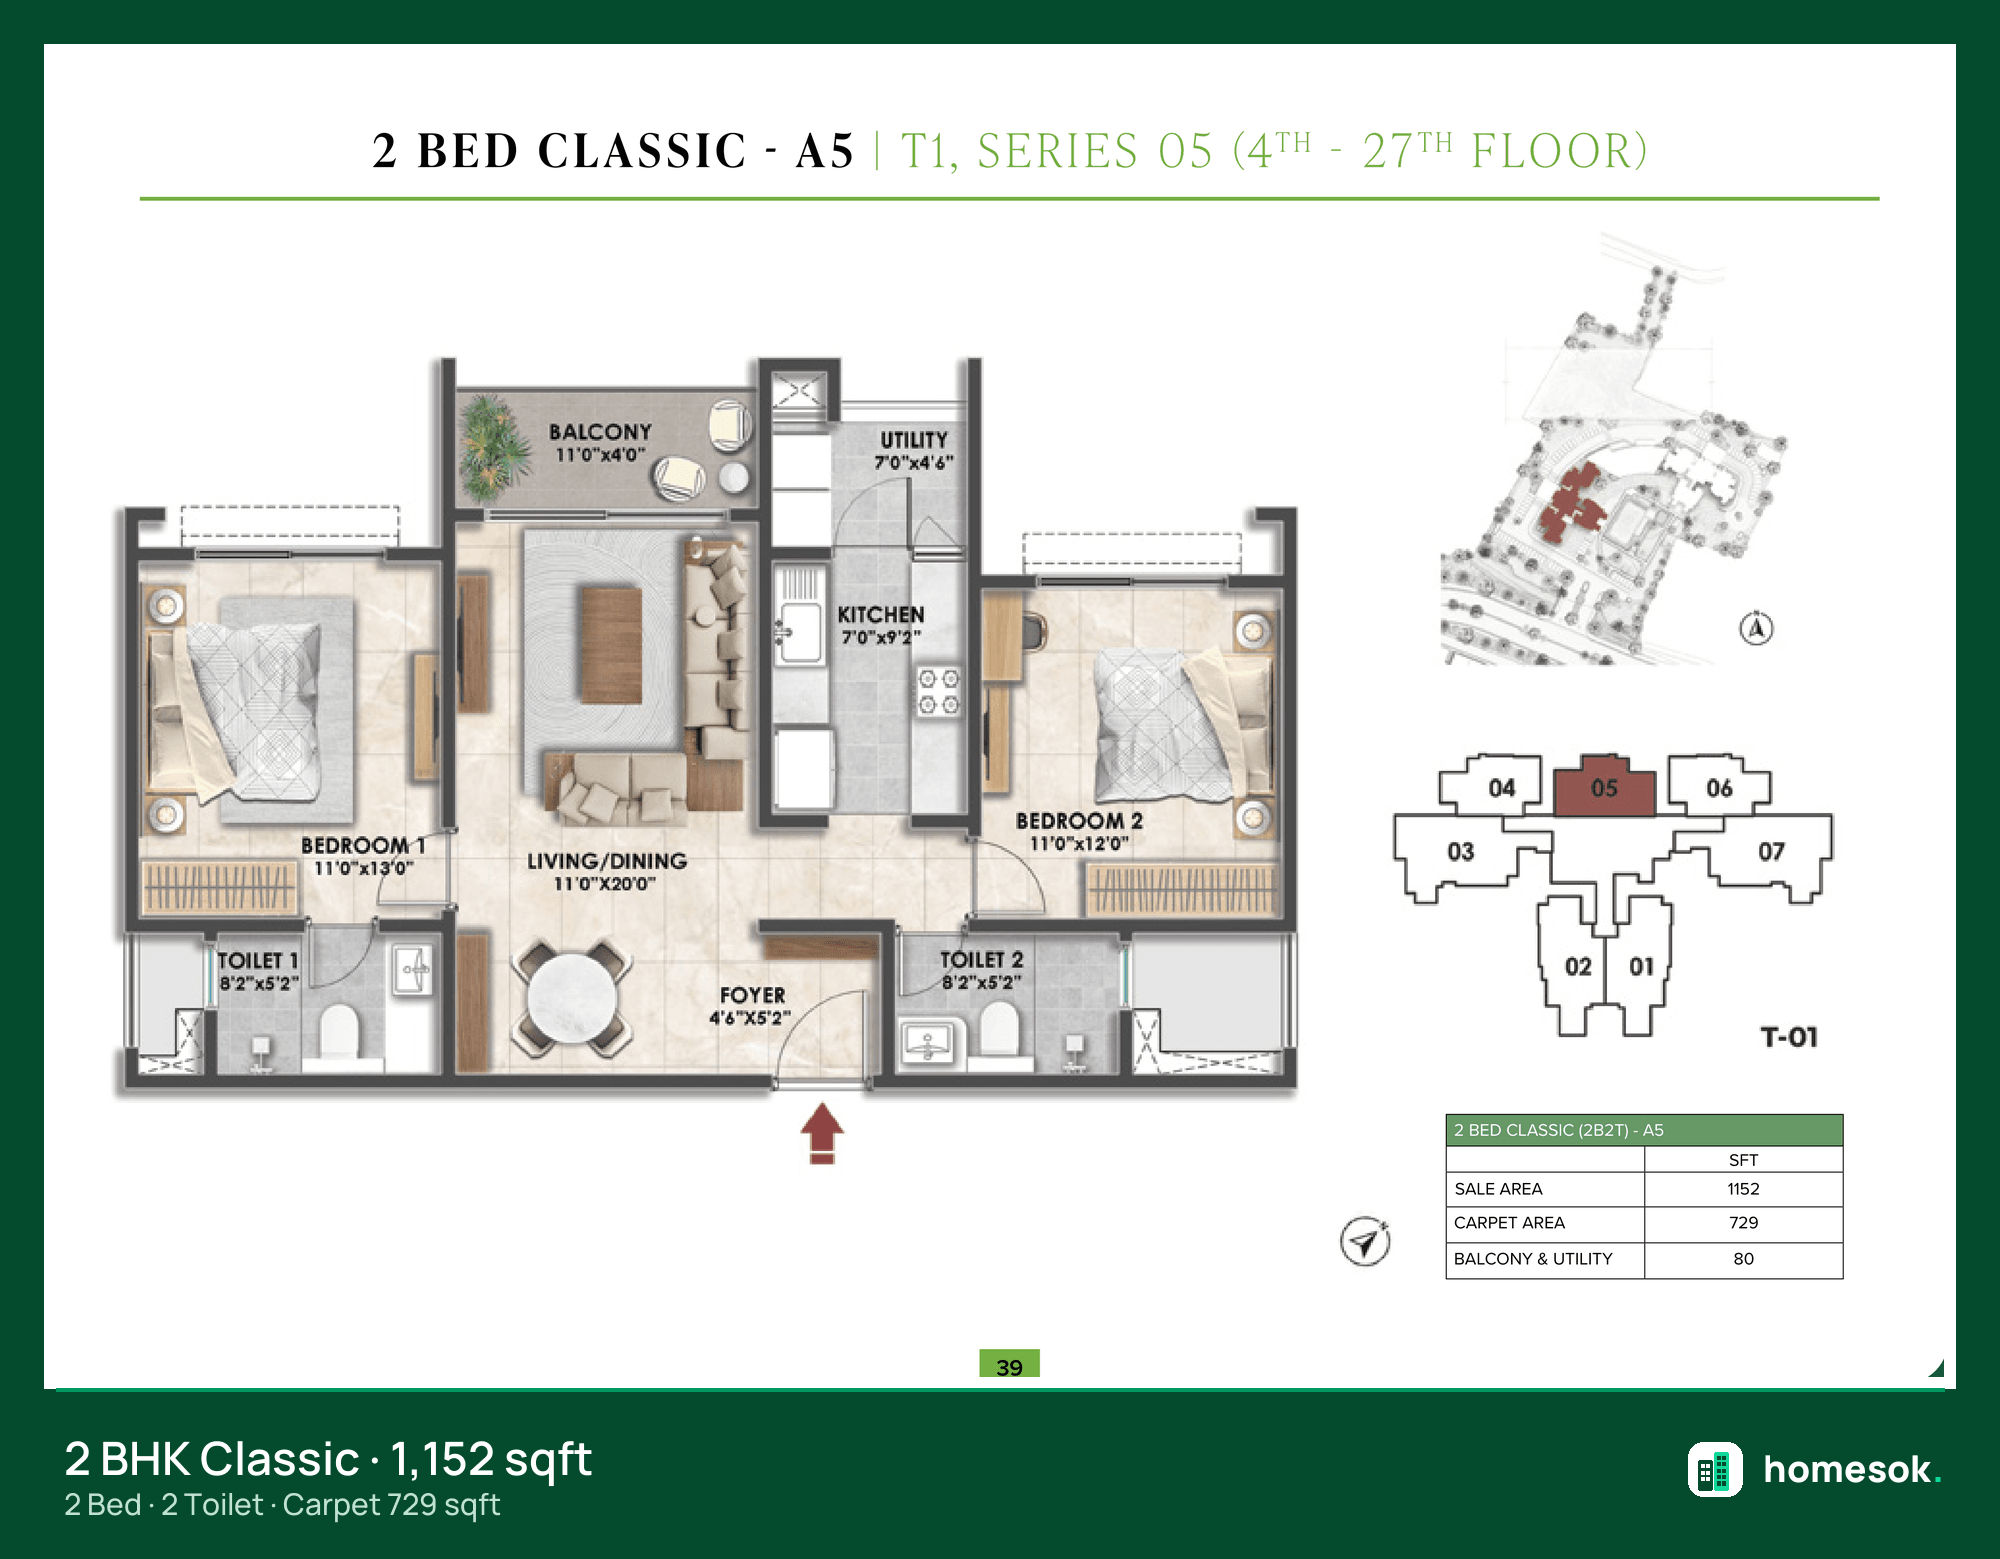
Build quality & finishes
What you're actually paying for. Brand choices, materials, sustainability certifications.
20 amenities on-site
Everything nearby
Explore all apartments in Sarjapur RoadEntries shown in minutes are the builder's own journey-time estimates, not our measurements — Bangalore traffic makes any single drive-time figure unreliable. For road distances we measured ourselves, from a stated origin, see the Sarjapur Road area page.
What the published research says about Sarjapur Road
Figures below are published by named research houses, with the period each one covers. We do not forecast prices, and nothing here is a projection.
Knight Frank's range for Sarjapur Road over January to June 2026 is ₹5,700 to ₹11,300 per sq ft, and the top of it sits ₹260 below ANAROCK's average above, for an overlapping window. The two publishers do not agree on this corridor.
No publisher issues a yield figure for Sarjapur Road, so we divide one of their numbers by another:
₹33,000 × 12 ÷ (₹11,560 × 1,000) = 3.4%
₹46,500 × 12 ÷ (₹11,560 × 1,000) = 4.8%
Read it carefully. The rent is for a 1,000 sq ft 2 BHK and the rate is an average across all stock in the micro market, so the two lines describe different homes. It is gross, before maintenance, tax and vacancy. ANAROCK does not publish this ratio and does not endorse it.
Homesok data. Only projects we list ourselves, so you can check every figure against its own page.
Full payment plan & cost breakdown
Complete cost sheet with base price, GST, club, parking, stamp duty, registration. Everything. Delivered to your WhatsApp.
Verified, documented, dispute-free
Everything Homesok independently checked before listing this property. Builder pedigree, legal status, and document downloads all in one place.
- ✓No active litigation· Karnataka court records
- ✓RERA registered· 1 phase
- ✓Title deed clear· Mother deed verified
- ✓Encumbrance clean· No liens
- ✓Home-loan eligible· Bank finance available

Book a guided site visit
Our assigned consultant will ride along, point out what the builder won't, and confirm your rewards eligibility on-site. Zero pressure. Zero brokerage.
- Consultant assigned within 2 hours
- Free cab pickup within 10 km
- Rewards eligibility confirmed on-site
- WhatsApp confirmation in 15 minutes
About Fernvale @ The Prestige City
What will this cost each month?
Adjust the sliders to estimate your monthly commitment. The interest rate is indicative; set it to your bank's actual offer.