homesok.
Prestige Evergreen: Green-wrapped 2 to 4 BHK apartments at Prestige Raintree Park, Varthur
RERA ✓
New launch
Prestige Group · Varthur Road

Prestige Evergreen

Green-wrapped 2 to 4 BHK apartments at Prestige Raintree Park, Varthur
Prestige Evergreen, Prestige Raintree Park township, Varthur Road, Amani Bellandur Khane, Varthur, Bengaluru, Karnataka 560087
Price range
₹1.85 Cr₹3.67 Cr
Bank-approved project
Homesok match
77%
Best for long-term buyers
Configs
2 BHK · 3 BHK (2T) · 3 BHK (3T) · 3 BHK Large · 3 BHK + Study · 4 BHK · 1 BHK
Size range
659–2,508 sqft
Location
Varthur Road, East Bangalore
Possession
30 Jun 2030 (K-RERA)
Cashback on booking: Get Cashback
About this property

Green-wrapped 2 to 4 BHK apartments at Prestige Raintree Park, Varthur

🏢
14 towers · 2,000 homes
3B+G+19 on 24 acres
🌿
At Prestige Raintree Park
Green landscape at Varthur
🏢
2, 3 & 4 BHK available
1,174 – 2,513 sqft
🔑
Jun 2030
Possession

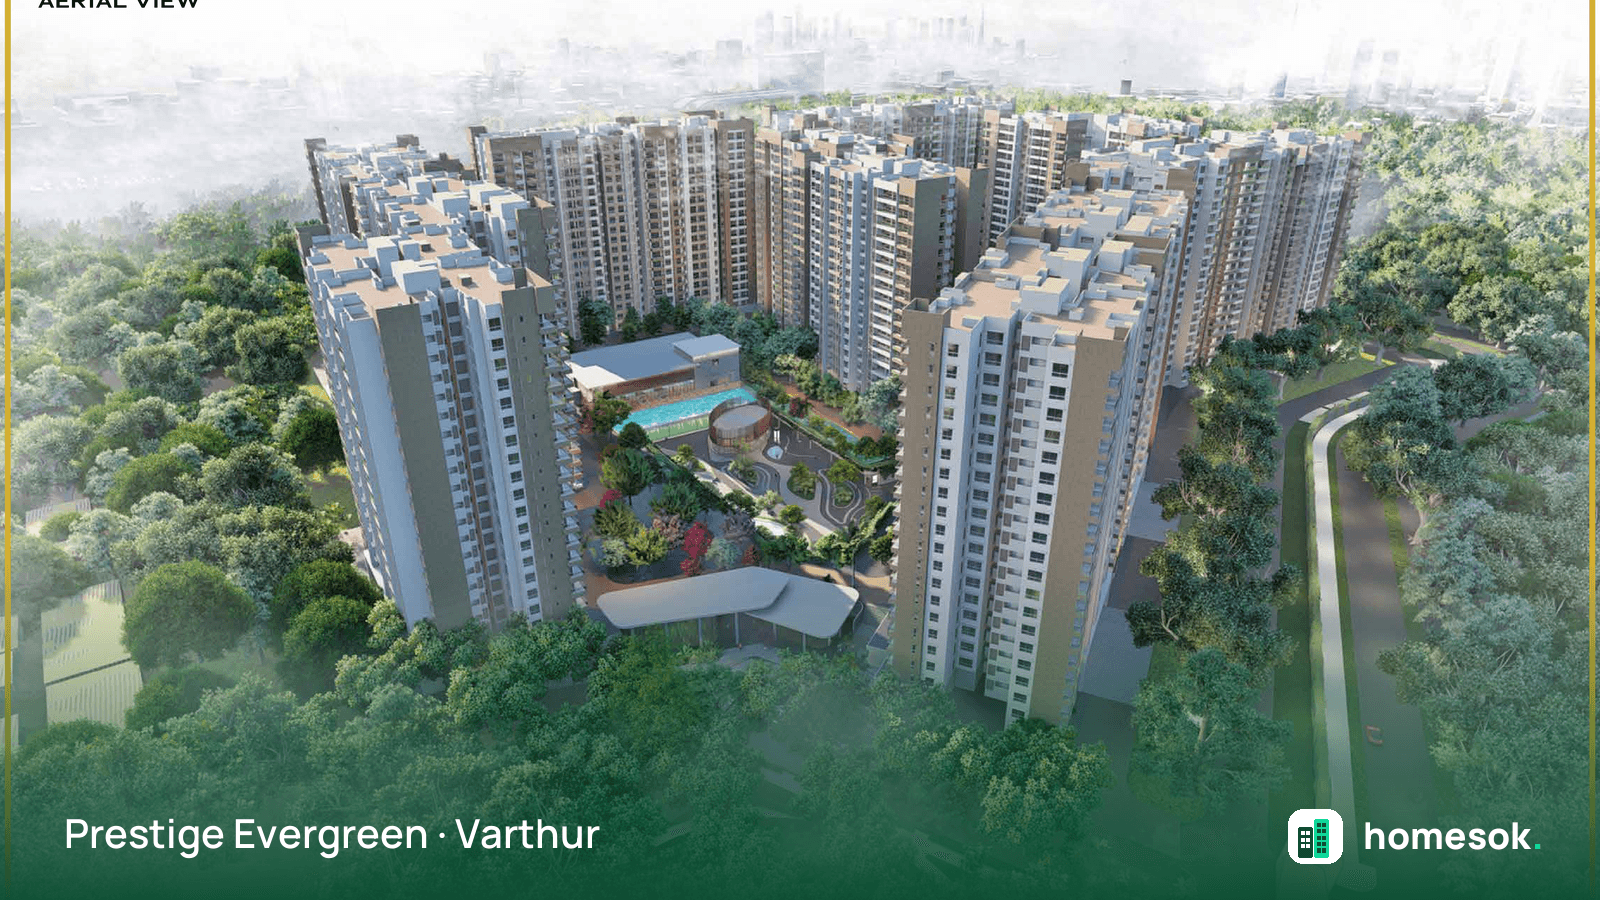
Prestige Evergreen is the newer phase at Prestige Raintree Park, an apartment address just off Varthur Main Road in the Whitefield IT belt of East Bengaluru. It places 2,000 homes across 14 towers, grouped as seven buildings of 3B+G+19, on 24 acres, and the landscaping leans hard into green, with a rain-tree grove trail, a dense forest edge, sculpture gardens and sculpture mounds, a lawn maze, a water-lily garden, a lagoon, tranquility steps and a central lawn. Homes run a wide ladder. The 2 BHK is 1,174 to 1,177 sqft, there are three 3 BHK layouts, a 3 BHK 2-toilet at 1,461 to 1,486 sqft, a 3 BHK 3-toilet at 1,647 to 1,825 sqft and a 3 BHK Large at 1,881 to 1,951 sqft, and above them sit a 3 BHK plus study at 1,991 to 2,037 sqft and a 4 BHK with a maid's room at 2,492 to 2,513 sqft, while the entry 1 BHK is now sold out. The amenity list is genuinely deep, with three swimming pools including an infinity lap pool, a relaxation pool and an indoor family pool, plus tennis, padel, pickleball and basketball courts, a cricket practice pitch, a fitness station, a clubhouse terrace, a mini theatre, a reading room, a spa and yoga room, a gym and a rain-tree playground. What sets Prestige Evergreen Whitefield apart is the commute: Prestige Tech Forest, a 2.5 million sq ft IT park, sits inside the same Prestige Raintree Park, while Sigma Tech Park and Brigade IRV Centre are within 3 km and Brigade Tech Gardens, ITPL and Prestige Tech Park are a little further. The Kadugodi, Nallurahalli and Kundalahalli metro stations, Nexus Mall Whitefield, Manipal Hospital and schools such as Deens Academy and Vibgyor are all close by.

Our honest take
Why buy
  • Part of Prestige Raintree Park on Varthur Road, with 2,000 homes across 14 towers set on a green 24-acre site beside the co-located Prestige Tech Forest IT park
  • A wide choice of homes, from a 1,174 sqft 2 BHK through three 3 BHK layouts and a 3 BHK plus study up to a 2,513 sqft 4 BHK with a maid's room (the entry 1 BHK is sold out)
  • Three swimming pools including an infinity lap pool, plus tennis, padel, pickleball and basketball courts, a cricket practice pitch, a fitness station, a clubhouse terrace and a mini theatre
  • Set in the Varthur and Whitefield IT zone, near the Kadugodi, Nallurahalli and Kundalahalli metro stations, ITPL, Nexus Mall Whitefield and Manipal Hospital
  • Built by Prestige Group as a K-RERA registered new launch, offered brokerage-free, with the buyer earning a Homesok cashback
  • Porcelain-tile flooring, granite/quartz toilet counters and split-AC provision across living and bedrooms
!
Before you sign
  • The 1 BHK (659 to 976 sqft) is sold out, so the available inventory is now the 2, 3 and 4 BHK and the entry price starts at ₹1.85 Cr
  • This is a 2026 launch with a K-RERA possession date of 30 Jun 2030, so plan for a roughly four-year build; confirm the payment schedule, as both a two-year EMI-holiday scheme and a standard construction-linked plan have been referenced
  • At 2,000 homes across 14 towers grouped as seven buildings, it is a sizeable community, so nail down exactly which building, tower, floor and facing you are getting before you commit
  • Varthur Road can be congested at peak hours; metro and road upgrades help but factor the commute in
  • Do not confuse Evergreen with the earlier Prestige Raintree Park next door; though some buyers search it as phase 2, it is a separate RERA-registered project with its own configurations and pricing
Pricing & Unit Plans

7 variants available

↓ Price Sheet
★ RECOMMENDED
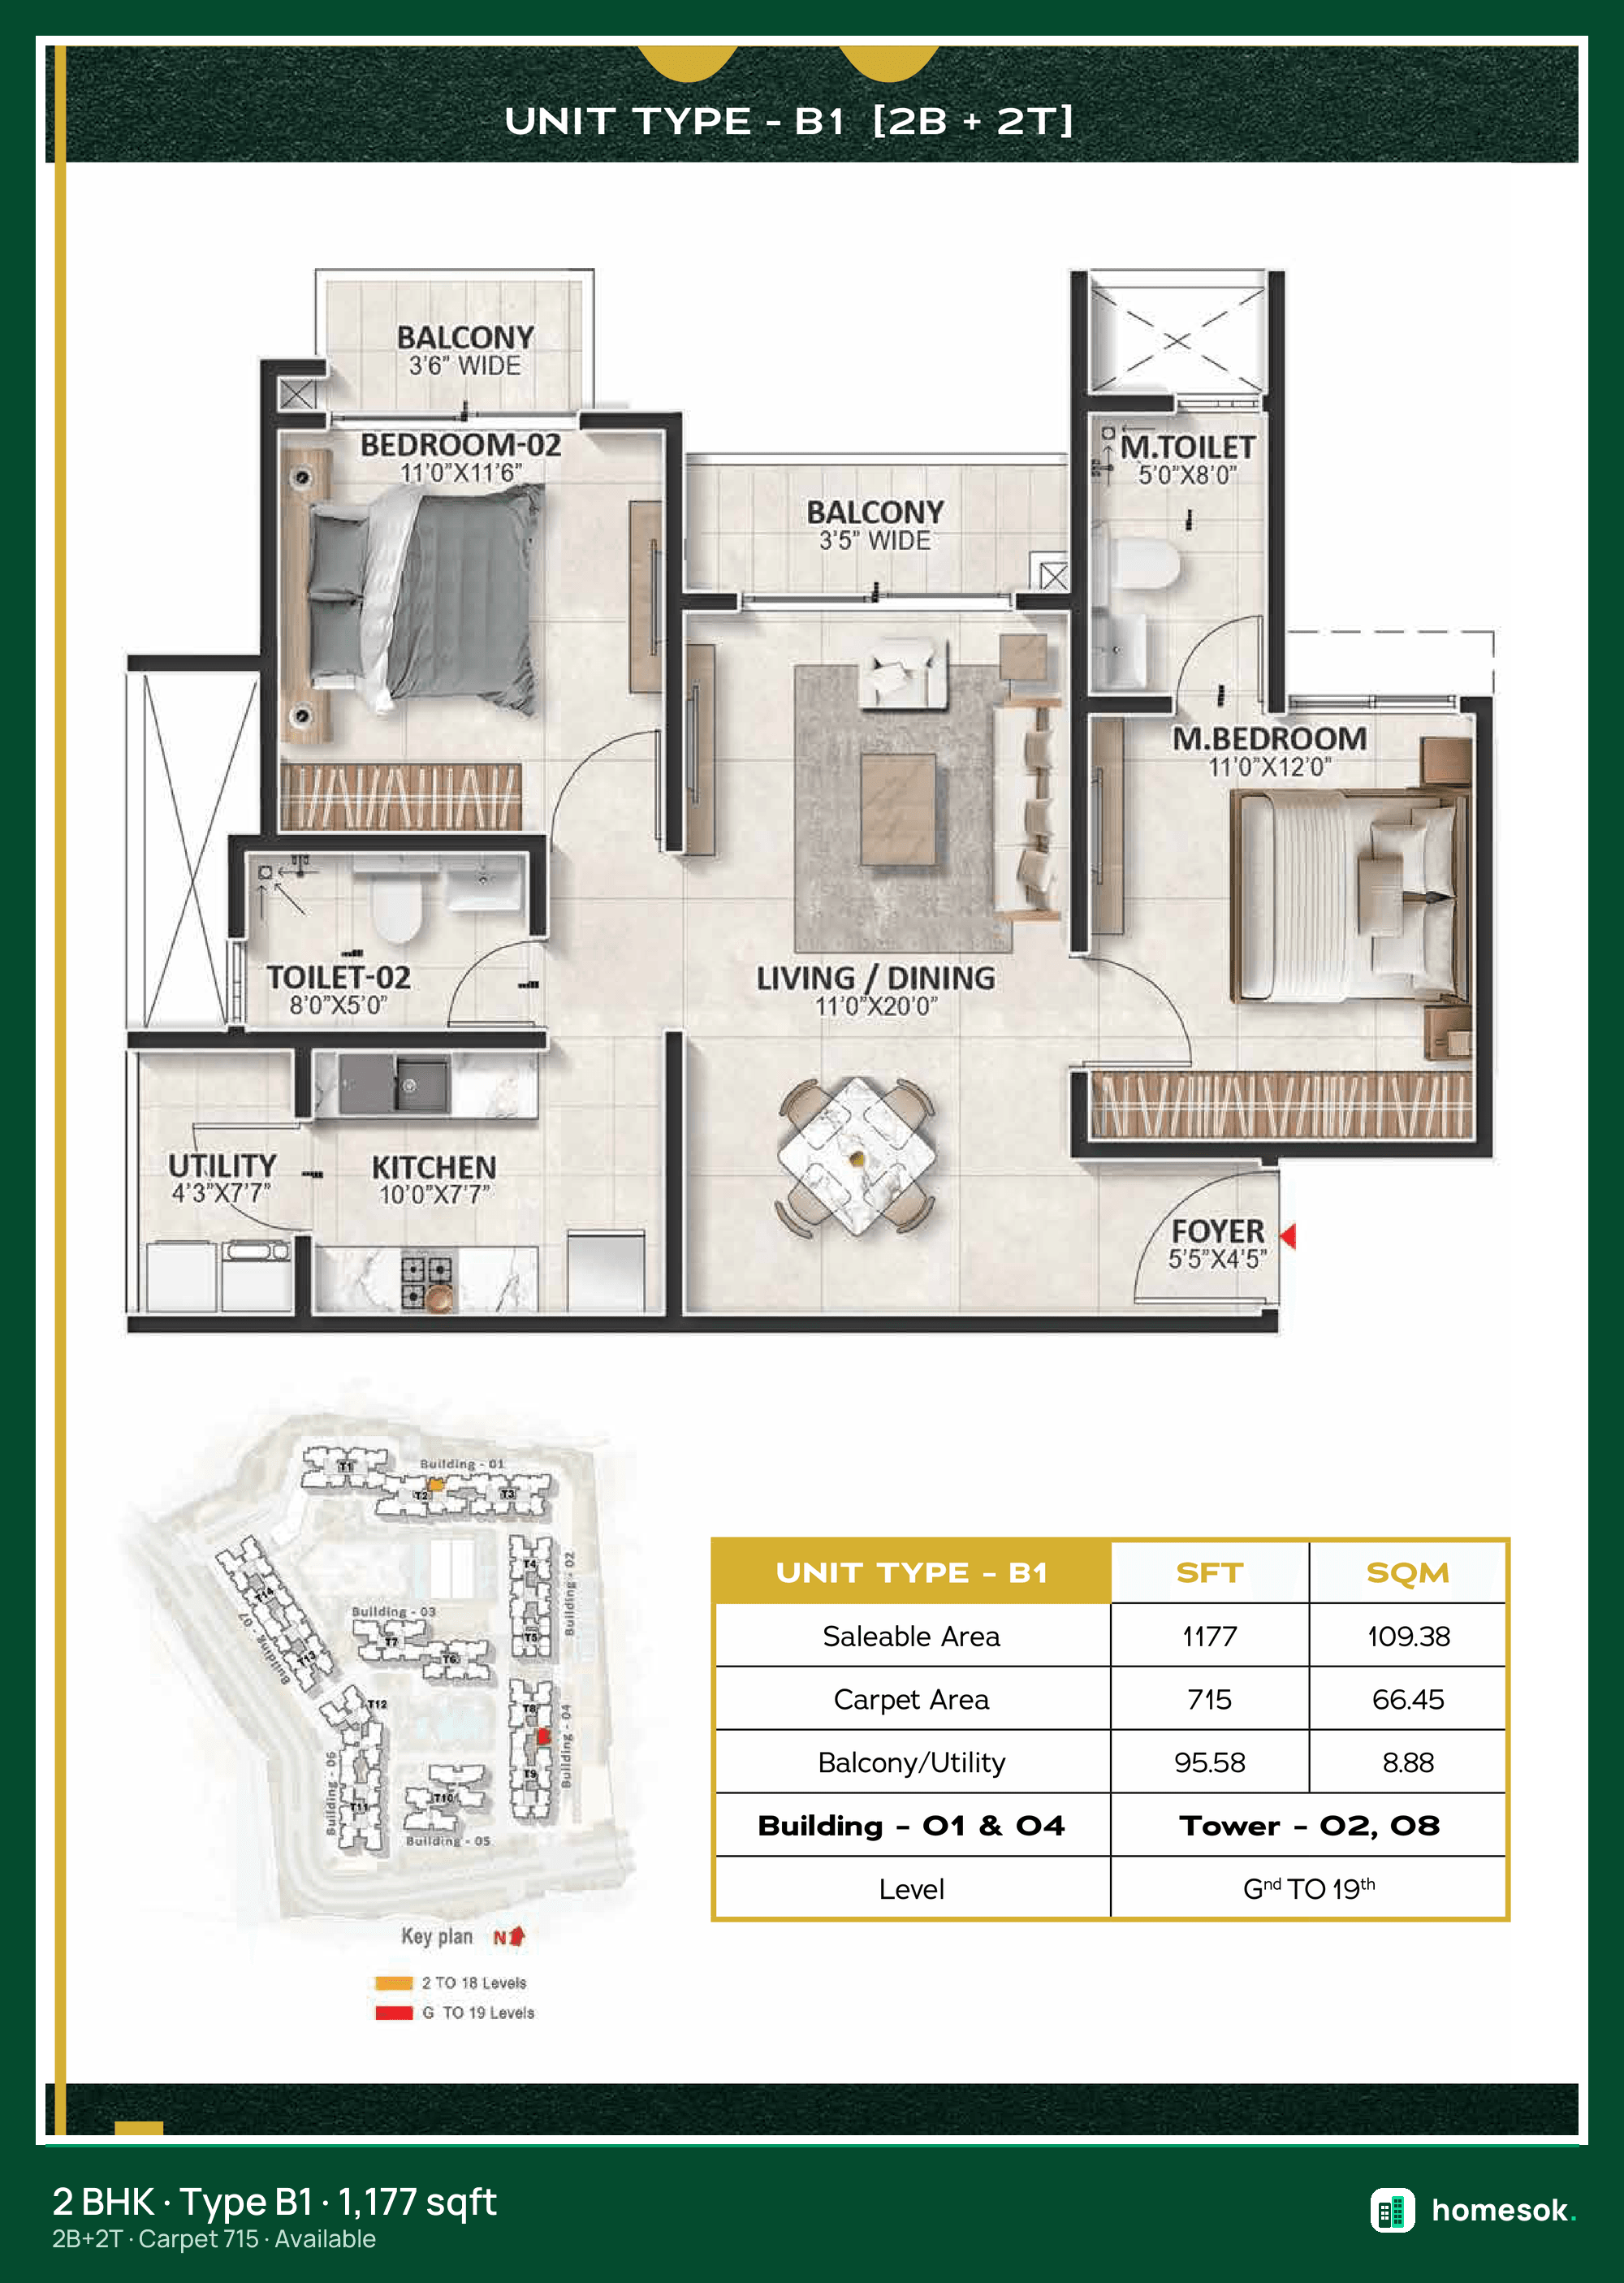
2 Bed · 2 Toilet · Type B1
2 BHK
Saleable 1,174–1,177 sqft (Type B1 1,177) · carpet ~715 sqft · the entry into the township · reckoner ₹1.85–2.06 Cr
Tower Across buildings · 1,177 sqft
₹1.85 Cr
All Inc. · Get Cashback
AVAILABLE
Downpmt
₹18.5 L
Carpet
715
Parking
1 car
“All Inc.” = base price + GST + club + infra + parking charges. Only stamp duty & registration extra.
Layouts

Master, Floor & Unit Plans

↓ Plan Kit
2 BHK · 2 Bed · 2 Toilet · Type B11 of 7
Prestige Evergreen 2 Bed · 2 Toilet · Type B1 unit plan
Variant
2 Bed · 2 Toilet · Type B1
Carpet area
715 sqft
Config
2 BHK · 2 bath
Availability
Available
Specifications

Build quality & finishes

What you're actually paying for. Brand choices, materials, sustainability certifications.

🏛
Structure & towers
RCC framed structure · 14 towers (3B+G+19) · 2,000 homes on 24 acres in the Raintree Park township
🪟
Flooring
Porcelain tiles across foyer, living, dining, corridors, family & all bedrooms · vitrified tiles in balconies & toilets
🚿
Toilets
Granite/quartz counters · counter-top basins · wall-mounted EWCs · chrome fittings · geysers in all toilets · mirrors + CP accessories
🚪
Doors & windows
8 ft polished-timber main door · 7 ft laminated internal doors · aluminium external doors/windows, clear glass + mosquito-mesh provision
Electrical & safety
Concealed copper wiring · split-AC provision (living + bedrooms) · TV/telephone points · CCTV security cabins · intercom · DG backup for common areas
🛗
Lobby & lifts
Marble ground-floor tower lobbies · vitrified typical lobbies · granite/marble lift cladding · lifts in all blocks
K-RERA registeredPrestige GroupPorcelain flooringSplit-AC provision
Amenities

20 amenities on-site

Signature amenities
🏛
Lifestyle
Clubhouse
Sports
Active courts & fields for all ages
10
🏊
Infinity Lap Pool
🏊
The Lagoon
🏊
Kids' Pool & Water Play
🏊
Relaxation Pool
🏸
Tennis Court
🏸
Padel Court
🏸
Pickleball Court
🏐
Basketball Court
🌿
Cricket Practice Pitch
💪
Fitness Station
Outdoor
Green spaces, play zones, open areas
8
🌳
Rain Tree Grove Trail
🧒
Rain Tree Playground
🌳
Dense Forest Edge
🌿
Central Lawn
🌳
Sculpture Garden
🌿
Lawn Maze
🎉
Water Lily Garden
Cabana & Forest Pavilion
Wellness
Mind & body: meditation, senior care, temple
1
🐕
Pet Park
Location & connectivity

Everything nearby

Explore all apartments in Varthur
Varthur Road (SH-35)At doorstepManipal Hospital, Whitefield~15 minNexus Shantiniketan & Forum Mall~15 minITPL / Whitefield IT corridor~20 min
Prestige Evergreen
Prestige Evergreen, Prestige Raintree Park township, Varthur Road, Amani Bellandur Khane, Varthur, Bengaluru, Karnataka 560087
View bigger
Investment insights

Should you buy this as an investment?

Area data + comparable projects. Directional estimates.

INVESTMENT DASHBOARD
ROI
9-11%
Annual · area trend
Rent potential
₹85K
Per month
₹/sqft vs area
+17%
14,500/sqft
Cashback boost
Get Cashback
On booking
Comparable projects · ₹/sqft
Rental yield 3-4% · 3 BHK
12.4K
14.5K
10.5K
12.4K
Prestige Falcon
Prestige Evergreen
Sobha Neopolis
Area avg
Payment & charges

Full payment plan & cost breakdown

Complete cost sheet with base price, GST, club, parking, stamp duty, registration. Everything. Delivered to your WhatsApp.

🔒
Get full payment plan & cost sheet
Verified phone number · delivered on WhatsApp in 30 sec · zero spam
+91
By sending you agree to Homesok's privacy terms. We never share your number.
What this covers
Included in Approx. Agreement Price:Basic Price, GST, Car Parking Charges, Legal Charges, Club House Charges, Maintenance Deposit, BWSSB & BESCOM Charges.
Extra (charged separately as per Govt Norms):Preferred Location Charges, Franking Charges, Stamp Duty & Property Registration Charges.
Final charges may vary slightly per unit and are confirmed during booking. All numbers indicative.
Trust & legal

Verified, documented, dispute-free

Everything Homesok independently checked before listing this property. Builder pedigree, legal status, and document downloads all in one place.

Verified by Homesok
Last checked April 2026
  • No active litigation· Karnataka court records
  • RERA registered· 1 phase
  • Title deed clear· Mother deed verified
  • Encumbrance clean· No liens
  • 5 banks approved· Pre-sanctioned loans
Verify RERA on official portal →
Builder
Prestige Group
NSE/BSE: PRESTIGE
Listed
1986
Founded
24 acres · 2,000 homes
This project
Homes · Offices · Malls
Segments
Visit with a Homesok expert

Book a guided site visit

Our assigned consultant will ride along, point out what the builder won't, and confirm your cashback eligibility on-site. Zero pressure. Zero brokerage.

  • Consultant assigned within 2 hours
  • Free cab pickup within 10 km
  • Cashback eligibility confirmed on-site
  • WhatsApp confirmation in 15 minutes
We'll WhatsApp you within 15 minutes. Zero spam.
Common questions

About Prestige Evergreen

The currently-available homes at Prestige Evergreen start at ₹1.85 Cr onwards for the 2 BHK, with the three 3 BHK layouts from ~₹2.3 Cr (2-toilet), ~₹2.56 Cr (3-toilet) and ~₹2.97 Cr (Large), the 3 BHK + Study from ~₹3.05 Cr and the 4 BHK (with a maid's room) from ~₹3.67 Cr onwards (up to ~₹4.21 Cr). The entry 1 BHK is sold out. Enquire via Homesok for a brokerage-free deal and a buyer cashback.
EMI Calculator

What will this cost each month?

Adjust the sliders to see your monthly commitment. Pre-approved offers from 5 banks.

Loan amount₹1.48 Cr
10 L₹1.90 Cr
Interest rate8.50% p.a.
7%12%
Tenure20 years
5 yrs30 yrs
Monthly EMI
₹1.28 L
Principal₹1.48 Cr
Total interest₹1.60 Cr
Total payable₹3.08 Cr
₹1.85 Cr onwards
Get Cashback